Alabama condition guide
Alabama Rolling Terrain Geothermal Installation Guide
A homeowner-focused guide to geothermal planning on sloped, rolling, wooded, uneven, or terrain-constrained Alabama properties, including access, drainage, erosion, restoration, and loop routing.
Rolling terrain can make a geothermal project more site-specific. A sloped yard, wooded hillside, uneven pasture, drainage swale, narrow driveway, or bench between hills may affect where equipment can travel, where trenches or bores can be placed, how runoff is controlled, and how the property is restored after work. Terrain does not rule geothermal in or out by itself, but it should shape the proposal.
This guide builds on the national geothermal installation guide and the Alabama geothermal installation guide. It focuses specifically on rolling and slope-constrained Alabama properties. Use it with the Alabama geothermal installers directory when comparing contractors.
Quick-scan summary for Alabama homeowners
Guide navigation
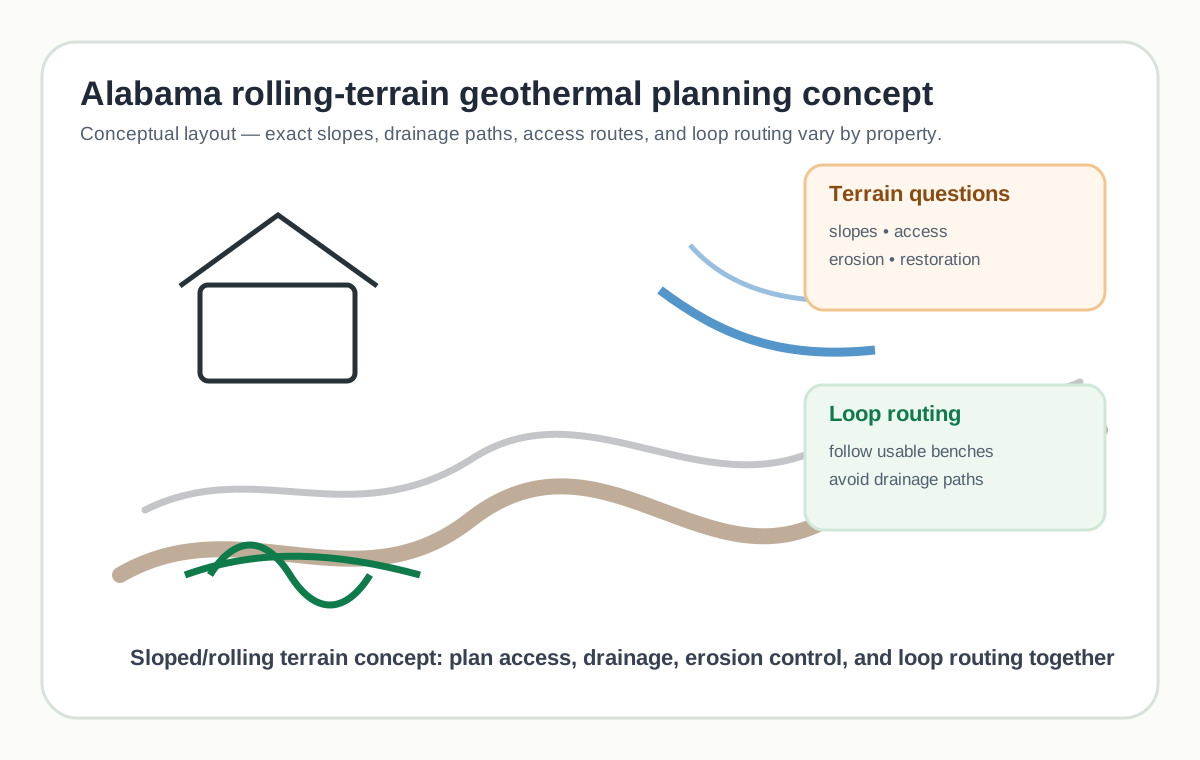
Alabama rolling terrain map / diagram
Why rolling terrain changes Alabama geothermal planning
Rolling terrain matters because geothermal installation requires underground work and equipment movement. Slopes can limit where trenchers, excavators, or drill rigs can travel. Drainage paths can concentrate runoff after heavy rain. Wooded areas can create tree-root conflicts. Uneven ground can make restoration more complicated than on a flat lawn.
Alabama properties can combine several challenges on one parcel: clayey slopes, rocky outcrops, low wet areas, wooded hillsides, gravel drives, narrow gates, septic systems, wells, and future building plans. A terrain-aware proposal should identify usable routes and areas to avoid rather than treating the whole yard as equally workable.
The most important homeowner protection is documentation. Ask the installer to record the final loop or bore route, access areas, testing records, and restoration expectations. Future drainage work, fencing, landscaping, septic work, wells, driveways, or outbuildings should not accidentally damage buried geothermal components.
The 13-step geothermal installation process adapted for Alabama rolling terrain properties
1. Project goals and home suitability

For rolling or sloped properties, this step should identify slope, access, wooded areas, drainage, erosion, and restoration expectations before choosing a loop approach. Terrain does not make geothermal impossible, but it can change where equipment can travel, how trenches or bores are routed, how water moves after rain, and how the yard is restored.
Ask: How will slope, drainage, equipment access, trees, erosion control, and restoration affect this step? Red flags: no site walk, no slope/access plan, no runoff or restoration discussion, no written testing records, or a loop recommendation made before the terrain is evaluated.
2. Load calculation and energy analysis
For rolling or sloped properties, this step should size from the home load first, then decide how rolling terrain changes outdoor construction. Terrain does not make geothermal impossible, but it can change where equipment can travel, how trenches or bores are routed, how water moves after rain, and how the yard is restored.
Ask: How will slope, drainage, equipment access, trees, erosion control, and restoration affect this step? Red flags: no site walk, no slope/access plan, no runoff or restoration discussion, no written testing records, or a loop recommendation made before the terrain is evaluated.
3. Site evaluation

For rolling or sloped properties, this step should walk slopes, benches, drainage paths, trees, utilities, septic, wells, driveways, and equipment routes. Terrain does not make geothermal impossible, but it can change where equipment can travel, how trenches or bores are routed, how water moves after rain, and how the yard is restored.
Ask: How will slope, drainage, equipment access, trees, erosion control, and restoration affect this step? Red flags: no site walk, no slope/access plan, no runoff or restoration discussion, no written testing records, or a loop recommendation made before the terrain is evaluated.
4. Loop-type screening

For rolling or sloped properties, this step should screen horizontal, vertical, pond/lake, open-loop, and standing-column concepts without assuming slopes choose the answer. Terrain does not make geothermal impossible, but it can change where equipment can travel, how trenches or bores are routed, how water moves after rain, and how the yard is restored.
Ask: How will slope, drainage, equipment access, trees, erosion control, and restoration affect this step? Red flags: no site walk, no slope/access plan, no runoff or restoration discussion, no written testing records, or a loop recommendation made before the terrain is evaluated.
5. Equipment and system design review
For rolling or sloped properties, this step should review indoor equipment separately from terrain so ductwork, humidity, and controls are not overlooked. Terrain does not make geothermal impossible, but it can change where equipment can travel, how trenches or bores are routed, how water moves after rain, and how the yard is restored.
Ask: How will slope, drainage, equipment access, trees, erosion control, and restoration affect this step? Red flags: no site walk, no slope/access plan, no runoff or restoration discussion, no written testing records, or a loop recommendation made before the terrain is evaluated.
6. Proposal review and scope definition
For rolling or sloped properties, this step should define loop routing, access, erosion control, restoration, field-change rules, testing, and exclusions in writing. Terrain does not make geothermal impossible, but it can change where equipment can travel, how trenches or bores are routed, how water moves after rain, and how the yard is restored.
Ask: How will slope, drainage, equipment access, trees, erosion control, and restoration affect this step? Red flags: no site walk, no slope/access plan, no runoff or restoration discussion, no written testing records, or a loop recommendation made before the terrain is evaluated.
7. Permits, utility locating, and schedule planning
For rolling or sloped properties, this step should coordinate utility locating, permits, wet-weather scheduling, slope-safe access, and erosion-control planning. Terrain does not make geothermal impossible, but it can change where equipment can travel, how trenches or bores are routed, how water moves after rain, and how the yard is restored.
Ask: How will slope, drainage, equipment access, trees, erosion control, and restoration affect this step? Red flags: no site walk, no slope/access plan, no runoff or restoration discussion, no written testing records, or a loop recommendation made before the terrain is evaluated.
8. Drilling, trenching, or water-source preparation

For rolling or sloped properties, this step should adapt drilling, trenching, or water-source preparation to slopes, unstable soil, drainage paths, and wooded constraints. Terrain does not make geothermal impossible, but it can change where equipment can travel, how trenches or bores are routed, how water moves after rain, and how the yard is restored.
Ask: How will slope, drainage, equipment access, trees, erosion control, and restoration affect this step? Red flags: no site walk, no slope/access plan, no runoff or restoration discussion, no written testing records, or a loop recommendation made before the terrain is evaluated.
9. Loop installation and field assembly

For rolling or sloped properties, this step should assemble loop fields with attention to grade breaks, bedding, backfill, runoff, and as-built routing records. Terrain does not make geothermal impossible, but it can change where equipment can travel, how trenches or bores are routed, how water moves after rain, and how the yard is restored.
Ask: How will slope, drainage, equipment access, trees, erosion control, and restoration affect this step? Red flags: no site walk, no slope/access plan, no runoff or restoration discussion, no written testing records, or a loop recommendation made before the terrain is evaluated.
10. Fusion, flushing, pressure testing, and fluid setup

For rolling or sloped properties, this step should document fusion, flushing, pressure testing, flow, and fluid setup before trenches or bores are hidden. Terrain does not make geothermal impossible, but it can change where equipment can travel, how trenches or bores are routed, how water moves after rain, and how the yard is restored.
Ask: How will slope, drainage, equipment access, trees, erosion control, and restoration affect this step? Red flags: no site walk, no slope/access plan, no runoff or restoration discussion, no written testing records, or a loop recommendation made before the terrain is evaluated.
11. Indoor equipment and distribution integration

For rolling or sloped properties, this step should integrate indoor equipment without using terrain difficulty as an excuse for weak comfort design. Terrain does not make geothermal impossible, but it can change where equipment can travel, how trenches or bores are routed, how water moves after rain, and how the yard is restored.
Ask: How will slope, drainage, equipment access, trees, erosion control, and restoration affect this step? Red flags: no site walk, no slope/access plan, no runoff or restoration discussion, no written testing records, or a loop recommendation made before the terrain is evaluated.
12. Controls, startup, and commissioning

For rolling or sloped properties, this step should commission loop readings, indoor airflow, condensate, controls, and any water-source components. Terrain does not make geothermal impossible, but it can change where equipment can travel, how trenches or bores are routed, how water moves after rain, and how the yard is restored.
Ask: How will slope, drainage, equipment access, trees, erosion control, and restoration affect this step? Red flags: no site walk, no slope/access plan, no runoff or restoration discussion, no written testing records, or a loop recommendation made before the terrain is evaluated.
13. Homeowner walkthrough, documentation, and maintenance expectations
For rolling or sloped properties, this step should hand over as-built route maps, slope/restoration notes, maintenance expectations, and future digging guidance. Terrain does not make geothermal impossible, but it can change where equipment can travel, how trenches or bores are routed, how water moves after rain, and how the yard is restored.
Ask: How will slope, drainage, equipment access, trees, erosion control, and restoration affect this step? Red flags: no site walk, no slope/access plan, no runoff or restoration discussion, no written testing records, or a loop recommendation made before the terrain is evaluated.
Loop type implications for Alabama rolling terrain sites
Rolling terrain changes the constructability conversation. The question is not whether the yard is pretty or hilly; it is whether a loop can be installed, tested, restored, and documented without creating avoidable erosion, access, or future-use problems.
Horizontal closed loop

Whether it may be relevant for this condition: Horizontal closed loop may be relevant where usable benches, open areas, or gentle slopes allow stable trenching and restoration. Steep grades, erosion paths, tree roots, rock, utilities, septic, and access limits can make routing more complex.
Site requirements: The installer should evaluate slope steepness, usable benches, drainage paths, erosion risk, soils, trees, utilities, septic, wells, driveways, staging space, equipment routes, and restoration expectations.
Strengths: This option can be reasonable when the terrain supports the construction method and the proposal explains access, testing, stabilization, and records clearly.
Limitations: Slopes can complicate trenching, drilling access, backfill, runoff, erosion control, and yard repair. Water-source options add separate water quality, return/discharge, and maintenance questions.
Alabama-specific considerations, homeowner questions, and red flags: Ask how Alabama rainfall, wooded lots, rolling yards, clayey or rocky slopes, and drainage paths affect the plan. Red flags include treating slopes as cosmetic only, ignoring runoff, or failing to document final loop routes.
Vertical closed loop

Whether it may be relevant for this condition: Vertical closed loop may be relevant where sloped or wooded land limits broad trenching. It still requires drill-rig access, stable staging, header routing, spoils handling, erosion control, and as-built records.
Site requirements: The installer should evaluate slope steepness, usable benches, drainage paths, erosion risk, soils, trees, utilities, septic, wells, driveways, staging space, equipment routes, and restoration expectations.
Strengths: This option can be reasonable when the terrain supports the construction method and the proposal explains access, testing, stabilization, and records clearly.
Limitations: Slopes can complicate trenching, drilling access, backfill, runoff, erosion control, and yard repair. Water-source options add separate water quality, return/discharge, and maintenance questions.
Alabama-specific considerations, homeowner questions, and red flags: Ask how Alabama rainfall, wooded lots, rolling yards, clayey or rocky slopes, and drainage paths affect the plan. Red flags include treating slopes as cosmetic only, ignoring runoff, or failing to document final loop routes.
Pond/lake closed loop

Whether it may be relevant for this condition: Pond/lake closed loop may be relevant only if a suitable pond or lake exists and access, bank stability, routing, stormwater, ownership, and future maintenance support the concept.
Site requirements: The installer should evaluate slope steepness, usable benches, drainage paths, erosion risk, soils, trees, utilities, septic, wells, driveways, staging space, equipment routes, and restoration expectations.
Strengths: This option can be reasonable when the terrain supports the construction method and the proposal explains access, testing, stabilization, and records clearly.
Limitations: Slopes can complicate trenching, drilling access, backfill, runoff, erosion control, and yard repair. Water-source options add separate water quality, return/discharge, and maintenance questions.
Alabama-specific considerations, homeowner questions, and red flags: Ask how Alabama rainfall, wooded lots, rolling yards, clayey or rocky slopes, and drainage paths affect the plan. Red flags include treating slopes as cosmetic only, ignoring runoff, or failing to document final loop routes.
Open-loop well system

Whether it may be relevant for this condition: Open-loop well system should not be chosen because land is sloped. It requires separate review of water quantity, water quality, return or discharge, approvals, pump operation, and maintenance.
Site requirements: The installer should evaluate slope steepness, usable benches, drainage paths, erosion risk, soils, trees, utilities, septic, wells, driveways, staging space, equipment routes, and restoration expectations.
Strengths: This option can be reasonable when the terrain supports the construction method and the proposal explains access, testing, stabilization, and records clearly.
Limitations: Slopes can complicate trenching, drilling access, backfill, runoff, erosion control, and yard repair. Water-source options add separate water quality, return/discharge, and maintenance questions.
Alabama-specific considerations, homeowner questions, and red flags: Ask how Alabama rainfall, wooded lots, rolling yards, clayey or rocky slopes, and drainage paths affect the plan. Red flags include treating slopes as cosmetic only, ignoring runoff, or failing to document final loop routes.
Standing column well

Whether it may be relevant for this condition: Standing column well is specialized and site-specific. It should only be discussed where geology, groundwater behavior, well construction, water quality, and local rules support it.
Site requirements: The installer should evaluate slope steepness, usable benches, drainage paths, erosion risk, soils, trees, utilities, septic, wells, driveways, staging space, equipment routes, and restoration expectations.
Strengths: This option can be reasonable when the terrain supports the construction method and the proposal explains access, testing, stabilization, and records clearly.
Limitations: Slopes can complicate trenching, drilling access, backfill, runoff, erosion control, and yard repair. Water-source options add separate water quality, return/discharge, and maintenance questions.
Alabama-specific considerations, homeowner questions, and red flags: Ask how Alabama rainfall, wooded lots, rolling yards, clayey or rocky slopes, and drainage paths affect the plan. Red flags include treating slopes as cosmetic only, ignoring runoff, or failing to document final loop routes.
Condition-specific site evaluation checklist
Terrain and drainage
- Identify slopes, benches, drainage paths, swales, erosion areas, wet spots, outcrops, wooded areas, and unstable ground.
- Ask how rainfall and runoff affect construction timing and restoration.
Access and conflicts
- Confirm equipment routes, staging areas, driveways, gates, culverts, trees, utilities, septic systems, wells, and future building areas.
- Ask which areas are off limits and why.
Stabilization and records
- Require erosion-control, backfill, grading, restoration, pressure-test, startup, and as-built loop records.
- Ask how route changes will be approved and documented.
Condition-specific proposal comparison checklist

| Proposal item | What a complete proposal should include | Why it matters for rolling terrain | Questions to ask | Red flags |
|---|---|---|---|---|
| Terrain review | Slopes, benches, drainage paths, trees, and unstable areas. | Terrain controls constructability. | What did you observe? | No site walk. |
| Access plan | Equipment routes, staging, gates, driveways, culverts, and protected areas. | Equipment must reach the work safely. | Where will machinery travel? | No access route. |
| Loop screening | Comparison of loop types based on terrain, land, water, and restoration. | Slopes affect loop feasibility. | Why this loop here? | Universal answer. |
| Erosion/restoration | Backfill, grading, runoff, stabilization, and repair scope. | Slopes can erode after work. | Who fixes settling or erosion? | No restoration scope. |
| Records | Pressure, flushing, startup, field changes, and as-built route map. | Buried routes matter later. | What records will I receive? | No as-built map. |
Rolling-terrain details that deserve extra attention
Usable benches: A gently sloped bench may be more useful than a larger but steeper area. Ask the installer to compare possible loop areas rather than defaulting to the most open spot.
Drainage paths: Swales, ditches, and low routes may carry stormwater after heavy rain. Trenches and access paths should not create new erosion channels.
Wooded slopes: Trees, roots, and limited machinery clearance can affect trenching, drilling, and restoration. Clearing should be discussed before work begins.
Header routing: Even vertical systems may need surface trenches or header routes. Slopes can make those routes important design details.
As-built records: On terrain-constrained properties, future work often follows the same usable routes. A clear geothermal map helps protect buried components.
Homeowner questions checklist
Load calculation
- How does the home load determine loop requirements before terrain constraints are applied?
Site evaluation
- What slopes, drainage paths, trees, access routes, utilities, septic, wells, and future-use conflicts did you identify?
Loop type
- Which loop types may be relevant on this terrain, and why?
Drilling/trenching/water-source work
- How will slopes, runoff, equipment access, wooded areas, erosion, and restoration be handled?
Indoor equipment
- What indoor comfort issues are separate from terrain challenges?
Permits
- Who checks utility locating, drilling, excavation, water, and inspection requirements?
Testing and commissioning
- What pressure, flushing, flow, startup, and route records will I receive?
Warranty
- What is covered if slope or drainage conditions differ from assumptions?
Documentation
- Will I receive an as-built loop map and future digging guidance?
Red flags specific to Alabama rolling-terrain geothermal proposals

- No site walk before recommending a loop type.
- No equipment access, slope, drainage, erosion-control, or restoration plan.
- Installer treats the terrain as cosmetic rather than a construction factor.
- No written process for route changes caused by slopes, trees, utilities, or drainage.
- No pressure-test, flushing, startup, or as-built records.
- DIY trenching, drilling, electrical, loop fusion, or water-source work is suggested.
How to use this rolling-terrain guide during contractor conversations
Ask the installer to describe the property in routes and zones: where equipment enters, where it can safely travel, where trenches or bores may go, where drainage paths cross the yard, where trees or utilities constrain the work, and which areas should be avoided. A sloped site becomes easier to evaluate when the plan is drawn on the property rather than described abstractly.
Ask what would make the recommendation change. A horizontal loop may be feasible on a gentle bench but not on a steep wooded slope. A vertical loop may reduce broad trenching but still needs drill-rig access and header routing. A pond or water-source idea may be possible only if water conditions, bank stability, and routing are suitable.
Do not let outdoor terrain distract from indoor design. The home still needs a load calculation, duct or distribution review, airflow and humidity attention, controls, startup, and commissioning. Terrain affects the ground work; it does not replace the rest of the geothermal design process.
Good proposals make uncertainty visible. If rain, slope stability, tree roots, rock, or access could change the route, the proposal should explain how changes are approved and documented. That is more useful than a confident but vague promise.
Equipment access on sloped or wooded Alabama lots
Equipment access can determine what is practical. A drill rig or excavator may need more room than the homeowner expects, and it must travel safely over or around slopes, culverts, trees, ditches, retaining walls, narrow gates, septic fields, wells, utilities, and soft ground. Ask the installer to identify the planned access route before construction.
Access planning should include wet-weather judgment. Alabama rain can make slopes slick, soft, or erosive. A route that works on a dry day may damage the property after a storm. The proposal should explain who decides whether work pauses and how the site is protected if conditions change.
Staging space matters too. Pipe, fittings, grout, drilling equipment, spoils, and service vehicles need safe locations. On wooded or rolling properties, staging may conflict with driveways, trees, landscaping, farm lanes, or drainage areas. Those conflicts should be resolved before work begins.
When access is limited, the installer may recommend a different loop type or route. That can be a valid design choice if the reasoning is written clearly. It should not be a surprise discovered only after equipment arrives.
Erosion control and restoration after terrain-constrained work
Rolling terrain can turn minor disturbance into a drainage problem if restoration is not planned. Trenches, access paths, disturbed topsoil, and spoil piles can redirect runoff. A good proposal should describe backfill, grading, stabilization, seed or surface repair, and any limits on restoration.
Ask whether the installer will maintain existing drainage paths or whether separate drainage work may be needed. Geothermal installation should not be expected to solve every pre-existing erosion problem, but it should avoid creating avoidable ones. If a swale or ditch must be crossed, ask how it will be restored.
Slopes may settle differently than flat lawns. Backfill can slump, seed may wash out, and equipment tracks can collect water. Homeowners should ask what follow-up is included and what is considered normal landscaping responsibility after the geothermal work is complete.
Photographs and as-built notes can help. They document where work occurred, where drainage paths were crossed, and what restoration was performed. Those records are useful if future erosion or settlement questions arise.
Loop routing on slopes, benches, and wooded areas
Loop routing on rolling terrain often involves tradeoffs. A route that is shortest may cross a drainage path. A route that avoids trees may require more trenching on a slope. A route that follows a bench may be farther from the mechanical room but easier to restore. The installer should explain the tradeoff rather than simply marking a line on a drawing.
For horizontal loops, ask how trench orientation, depth, backfill, and restoration are affected by slope. For vertical loops, ask where headers run and how the drill rig reaches the bore area. For pond/lake or water-source concepts, ask how lines reach the water without damaging banks, slopes, or drainage paths.
Wooded areas need special discussion. Tree roots can affect trench routes, and removing trees may change erosion patterns. If clearing is needed, the proposal should state whether it is included and what restoration is expected afterward.
Route documentation should reflect the final installed condition. If the crew adjusts the route around trees, rock, utilities, or drainage, the final as-built map should be updated before the project is considered complete.
How detailed should a rolling-terrain proposal be?
A terrain-aware proposal should be detailed enough for the homeowner to understand constructability. It should name the proposed loop type, show likely loop or bore areas, identify access routes, discuss drainage paths and slopes, list protected areas, define restoration, and state what records will be provided.
The proposal should also identify what could change. Wet weather, unstable soil, shallow rock, tree roots, utility conflicts, or access limitations may require field adjustments. Homeowners should ask how those adjustments are approved and documented.
Compare proposals by reasoning, not by confidence. One installer may propose vertical drilling to reduce slope disturbance. Another may find a workable horizontal route on a bench. Another may avoid a wooded hillside entirely. The strongest proposal explains why the chosen route fits the property.
Finally, ask for traceability. The finished proposal should make the terrain decision visible: why this loop type, why this route, how water moves across the property, how restoration is handled, and what documentation remains after burial.
Homeowner boundaries and professional responsibilities
Homeowners can ask strong questions without becoming the installer. The homeowner’s role is to identify known drainage problems, future plans, wells, septic, utilities, tree concerns, and access preferences. The installer’s role is to evaluate, design, install, test, and commission the system.
Do not accept a proposal that relies on homeowner guesses about slope stability, buried utilities, drainage, soil depth, or water-source suitability. If information is uncertain, the proposal should identify the next verification step and who is responsible for it.
After installation, avoid unapproved digging, grading, or drainage changes in loop areas. Share the as-built map with landscapers, fence installers, driveway contractors, septic contractors, well contractors, and drainage contractors before they disturb the ground.
Horizontal loop planning on rolling Alabama lots
Horizontal loop planning on rolling land is often about finding the right part of the property, not simply finding open space. A gentle bench, broad side yard, pasture edge, or accessible clearing may be much more practical than a larger but steeper hillside. The installer should explain how trench orientation, equipment travel, spoil placement, backfill, and restoration work with the slope rather than against it.
Ask whether trenches would cross drainage paths or run where water naturally concentrates. A trench that interrupts runoff can settle, erode, or create a new channel after heavy rain. This does not mean horizontal loops should be ruled out, but it does mean the route should be chosen carefully and restored with water movement in mind.
Soil conditions matter on rolling land. Clayey slopes can be slick and slow to drain, sandy slopes can erode, rocky slopes can limit trench depth, and wooded slopes can bring root conflicts. The proposal should connect soil and slope observations to the loop layout instead of treating the ground as a flat diagram.
Homeowners should also ask how the loop field will be used later. A sloped lawn, pasture, wooded edge, or landscaped hillside may remain usable after restoration, but deep digging, major grading, new retaining walls, drainage trenching, or tree planting may need to avoid the loop area. The final as-built map should make those areas clear.
Drilling and staging questions on slopes
Vertical closed loops can reduce broad trenching, but they do not eliminate terrain questions. Drill rigs need stable setup areas, safe routes, room for support vehicles, and a way to manage drilling spoils. On rolling lots, the best bore area may be controlled by access and safety more than by distance from the house.
Ask where the rig will sit, how it reaches that location, whether the setup area is level enough, and where drilling material will go. Also ask how header piping returns to the home. A vertical system still needs surface or shallow buried routing, and that routing can cross slopes, tree roots, utilities, or drainage paths.
Staging should be discussed before the crew arrives. Pipe, grout, tools, trailers, excavated material, and service vehicles may need areas that the homeowner did not expect to be disturbed. If the property has narrow drives, gates, overhead limbs, steep turns, or soft shoulders, those limits should be part of the proposal.
A vertical proposal should not be treated as a way to avoid all restoration. It may reduce total disturbed area, but the disturbed areas still need grading, stabilization, and documentation. Ask what restoration is included for bore areas, header trenches, and equipment routes.
Wooded and tree-covered rolling properties
Many rolling Alabama properties are partly wooded. Trees can provide shade and privacy, but they can complicate geothermal routing. Roots may limit trenching, mature trees may restrict equipment movement, and removing vegetation on slopes can change erosion patterns. The installer should identify which wooded areas are usable, which should be avoided, and whether clearing is included.
Ask whether the loop route protects important trees. A route that looks short on paper may cut through root zones or require more clearing than the homeowner expects. If tree removal is needed, the proposal should state who performs it and whether stump, root, erosion, or reseeding work is included.
Wooded slopes can also hide drainage paths, rocks, old utilities, or uneven ground. A site walk after rain may reveal water movement that a dry-day visit misses. Homeowners should point out known wet spots, washed areas, old logging roads, animal paths, or places where equipment has gotten stuck in the past.
Future tree work should be considered too. If the homeowner expects forestry work, trail building, fencing, or storm cleanup, the as-built loop map should be available before equipment enters the property. Buried geothermal components should not become a surprise during later land management.
Future work on sloped properties after geothermal installation
Rolling properties often change over time. Homeowners may add drainage improvements, retaining walls, steps, driveways, patios, fences, barns, sheds, gardens, or utility lines. Those projects often follow the same accessible routes that geothermal crews used. That makes loop documentation especially important.
Before the loop is installed, tell the installer about likely future work. A future driveway extension, drainage swale, fence line, pool, outbuilding, or septic repair area may be enough to shift the loop route. It is easier to avoid conflict before burial than to work around a hidden loop later.
After installation, keep the as-built map with property documents and share it with anyone who will disturb the ground. The map should identify loop-field areas, bore locations where applicable, header routes, manifold areas where applicable, and areas where digging should be avoided or reviewed first.
Homeowners should not modify drainage over loop areas without professional guidance. A new ditch, culvert, retaining wall, or grading project can change soil moisture and erosion patterns. The geothermal system may remain safe, but future work should be planned with the buried infrastructure in mind.
Final review before signing a rolling-terrain proposal
Before signing, ask whether the proposal can be understood by someone who has never walked the property. It should explain the recommended loop type, the likely route, the access plan, the drainage and erosion concerns, the restoration scope, and the records that will be delivered. If those items are unclear, ask for a revision before work begins.
Also ask what would cause the installer to pause and contact you during construction. Unexpected rock, wet soil, tree roots, utility conflicts, unsafe access, or erosion concerns may require a route change. A clear approval process protects the homeowner and keeps the final as-built map accurate.
Alabama-specific terrain review notes
Rolling terrain in Alabama should be reviewed as a combination of slope, soil, vegetation, and rainfall response. A yard may have one gentle area that is practical for equipment and another hillside that should be avoided. A wooded slope may look stable until tree removal, trenching, or repeated equipment traffic changes how water moves. A pasture may look open but still have wet draws, buried utilities, old terraces, or livestock paths that affect routing.
Homeowners should point out local knowledge that an installer may not see during a single visit. Show where water runs after storms, where mowing is difficult, where vehicles slip, where previous grading washed out, where old fence lines or farm lanes exist, and where trees have fallen or roots are exposed. These observations help the installer choose routes that fit the lived property, not just the aerial view.
The best rolling-terrain proposal should use plain language. It should say which slopes are usable, which routes are avoided, how runoff is protected, where equipment travels, and how restoration is defined. If the installer cannot describe those items clearly, ask for a better site sketch before authorizing construction.
FAQ: Alabama rolling terrain geothermal installation
Does rolling terrain prevent geothermal installation?
No. Rolling terrain may affect access, loop routing, erosion control, and restoration, but it does not automatically prevent geothermal.
Is vertical drilling always better on slopes?
No. Vertical loops may reduce broad trenching, but drill-rig access, staging, header routing, and restoration still matter. The site evaluation should decide.
Can horizontal loops work on sloped land?
They may be considered on gentle slopes, benches, or usable open areas, but trench stability, drainage, equipment access, and restoration must be reviewed.
What should I ask about erosion control?
Ask how trenches, access paths, drainage crossings, backfill, grading, seed or surface repair, and follow-up will be handled.
What records should I keep?
Keep the as-built loop or bore map, pressure and flushing records, startup readings, route-change notes, and future digging guidance.
Sources and references
- Title: Web Soil Survey. Publisher/organization: USDA Natural Resources Conservation Service. Link: https://www.nrcs.usda.gov/resources/data-and-reports/web-soil-survey. Reason used: Used for parcel-level soil, slope, drainage, and landform review guidance.
- Title: Soil. Publisher/organization: USDA Natural Resources Conservation Service. Link: https://www.nrcs.usda.gov/conservation-basics/natural-resource-concerns/soils. Reason used: Used for general soil-resource context, including site-specific soil and erosion awareness.
- Title: Geology of Alabama. Publisher/organization: Encyclopedia of Alabama. Link: https://encyclopediaofalabama.org/article/geology-of-alabama/. Reason used: Used for broad Alabama physiographic and geologic context relevant to varied terrain.
- Title: Geothermal Heat Pumps. Publisher/organization: U.S. Department of Energy Energy Saver. Link: https://www.energy.gov/energysaver/geothermal-heat-pumps. Reason used: Used for general geothermal heat pump concepts and homeowner education framing.
Homeowner Installation Planning Checklist
Use this checklist with the existing Alabama guide context. It organizes contractor questions; it does not replace parcel-level investigation or current local requirements.
Site & ground conditions
- State context: Homeowner-focused Alabama geothermal installation guide covering humid climate, clay soils, site evaluation, loop options, installer questions, proposal red flags, and links to Alabama geothermal installers.
- Soil: Ask what soil profile and moisture assumptions support trenching, thermal performance, backfill, compaction, drainage and restoration scope.
- Climate: Ask the contractor to show how this documented state condition changes the site evaluation, system design, scope or commissioning plan.
- Loop Options: Ask the contractor to compare feasible horizontal, vertical, water-body and any proposed open-loop option using documented site and ground evidence.
- Property conflicts: Mark utilities, wells, septic components, drainage, easements, structures and protected landscaping before fixing a loop location.
- Access and restoration: Document equipment access, staging, spoils, dewatering where relevant, weather limits and responsibility for restoring disturbed surfaces.
System design
- Load basis: Request a room-by-room heating and cooling load calculation tied to the actual envelope, ventilation, occupancy and local design weather.
- Loop rationale: Require the proposal to explain the selected loop type, sizing assumptions, layout, materials, pumping and why alternatives were rejected.
- Indoor system: Confirm that ducts or other distribution, airflow, electrical capacity, condensate handling, controls and auxiliary heat were evaluated.
Proposal review
- Normalize scope: Compare equipment model and capacity, loop materials, drilling or excavation, grouting or backfill, electrical, ducts, permits, disposal and restoration.
- Define responsibilities: Identify every subcontractor, permit owner, commissioning party, warranty provider, exclusion, allowance and changed-condition trigger.
- Commissioning: Require recorded airflow, temperatures, loop flow or pressure, pump and control operation, auxiliary heat checks and homeowner instruction as applicable.
Before work begins
- Keep the signed scope, load calculation, site and loop drawings, equipment data, permit plan, schedule, payment terms, warranties and change-order process together.
- Confirm utility marking, access dates, protection of wells and septic systems, restoration limits, startup records and the final documents the contractor will deliver.