State geothermal installation guide
Illinois Geothermal Installation Guide
A homeowner-focused guide to planning geothermal installation in Illinois: humid continental climate with cold winters, hot humid summers, strong seasonal swing, cooling/dehumidification needs, and wind exposure on open sites; deep glacial soils, clay and silt, flat drainage challenges, high water table or wet sites in some areas, urban/suburban lots, rural acreage, and open-loop groundwater caution; loop-type screening; installer questions; proposal comparison; and red flags.
This guide follows the structure of the national geothermal installation guide while adapting the questions to Illinois conditions. It is written for homeowners comparing qualified installers, not for homeowners attempting drilling, trenching, electrical work, water-well work, loop assembly, controls setup, or commissioning.
Quick-scan state summary
Visual table of contents
Illinois geothermal system overview

Geothermal installation in Illinois should begin with the home and site, not with a predetermined loop type. The heat pump is only one piece of the project. A useful proposal should explain load calculation, indoor distribution, loop or water-source screening, site constraints, utility locating, restoration, commissioning, and homeowner records.
The most important homeowner task is comparing the quality of the evaluation. A strong proposal connects the design to observed conditions and identifies what still needs verification. A weak proposal sounds simple because it skips the hard questions about soil, rock, water, access, ductwork, permitting, or serviceability.
Illinois condition map / broad installation diagram
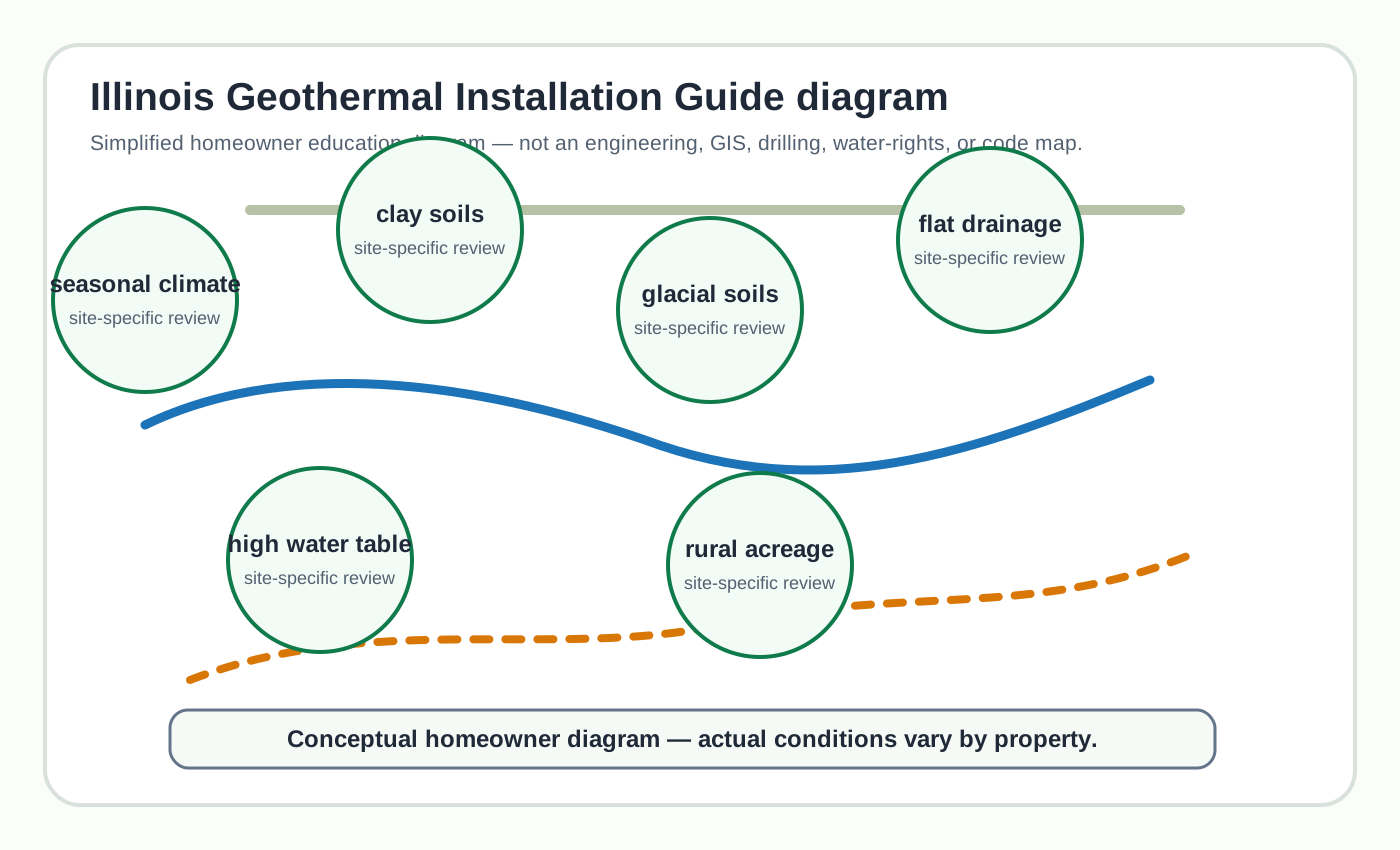
This diagram highlights the broad installation conditions that commonly shape Illinois geothermal planning: seasonal heating and cooling, clay and glacial soils, flat drainage, high water table, urban small lots, rural horizontal loops. It should help a homeowner ask better questions, but it cannot determine whether a particular parcel is suitable for horizontal, vertical, pond/lake, open-loop, or standing-column concepts.
Illinois climate and load considerations
Illinois homeowners should ask how the load calculation reflects humid continental climate with cold winters, hot humid summers, strong seasonal swing, cooling/dehumidification needs, and wind exposure on open sites. The proposal should not rely on square footage or statewide assumptions alone. It should explain room-by-room loads, envelope assumptions, ventilation, ducts or hydronic distribution, controls, backup or auxiliary operation where relevant, and commissioning records.
Comfort is not only a heat-pump capacity question. In hot or humid regions, air movement, dehumidification, sensible cooling, duct leakage, and thermostat settings matter. In cold or mountain regions, heating loads, freeze protection, backup heat, and winter service matter. Coastal and desert regions can have very different operating priorities. A complete proposal explains which of those concerns applies to the actual house.
Illinois soil, geology, terrain, and water considerations
Site evaluation should address deep glacial soils, clay and silt, flat drainage challenges, high water table or wet sites in some areas, urban/suburban lots, rural acreage, and open-loop groundwater caution. Soil and geology influence trenching, drilling, grout or backfill, bore spacing, pipe routing, restoration, and equipment access. Water conditions influence pond/lake possibilities and open-loop caution. Urban lots add utility, driveway, hardscape, and neighbor-access questions.
Homeowners should ask what is known, what is assumed, and what would cause the loop recommendation to change. A broad state guide can identify common issues, but only site-specific evaluation can tell whether a property is practical for a specific loop design.
Illinois geothermal installation process using the national 13-step framework
The same 13-step process from the national guide applies here, but each step should be tied to the actual home and property.
1. Project goals and home suitability

For Illinois homeowners, project goals and home suitability should be interpreted through humid continental climate with cold winters, hot humid summers, strong seasonal swing, cooling/dehumidification needs, and wind exposure on open sites and deep glacial soils, clay and silt, flat drainage challenges, high water table or wet sites in some areas, urban/suburban lots, rural acreage, and open-loop groundwater caution. The installer should connect this step to the actual home, not to a generic statewide package. Why it matters: Illinois properties can differ by region, lot size, terrain, water availability, access, and indoor distribution, so the wrong assumption can affect comfort, restoration, or serviceability. What homeowners should ask: what evidence from my home and property supports this recommendation, what assumptions remain uncertain, and what would change the design? Red flags include verbal-only answers, no written design basis, one loop type promoted before site review, no discussion of utility locating or restoration, and no commissioning records. A complete proposal usually documents measurements, scope boundaries, exclusions, testing, owner records, and the reasoning behind each decision.
2. Load calculation and energy analysis

For Illinois homeowners, load calculation and energy analysis should be interpreted through humid continental climate with cold winters, hot humid summers, strong seasonal swing, cooling/dehumidification needs, and wind exposure on open sites and deep glacial soils, clay and silt, flat drainage challenges, high water table or wet sites in some areas, urban/suburban lots, rural acreage, and open-loop groundwater caution. The installer should connect this step to the actual home, not to a generic statewide package. Why it matters: Illinois properties can differ by region, lot size, terrain, water availability, access, and indoor distribution, so the wrong assumption can affect comfort, restoration, or serviceability. What homeowners should ask: what evidence from my home and property supports this recommendation, what assumptions remain uncertain, and what would change the design? Red flags include verbal-only answers, no written design basis, one loop type promoted before site review, no discussion of utility locating or restoration, and no commissioning records. A complete proposal usually documents measurements, scope boundaries, exclusions, testing, owner records, and the reasoning behind each decision.
3. Site evaluation

For Illinois homeowners, site evaluation should be interpreted through humid continental climate with cold winters, hot humid summers, strong seasonal swing, cooling/dehumidification needs, and wind exposure on open sites and deep glacial soils, clay and silt, flat drainage challenges, high water table or wet sites in some areas, urban/suburban lots, rural acreage, and open-loop groundwater caution. The installer should connect this step to the actual home, not to a generic statewide package. Why it matters: Illinois properties can differ by region, lot size, terrain, water availability, access, and indoor distribution, so the wrong assumption can affect comfort, restoration, or serviceability. What homeowners should ask: what evidence from my home and property supports this recommendation, what assumptions remain uncertain, and what would change the design? Red flags include verbal-only answers, no written design basis, one loop type promoted before site review, no discussion of utility locating or restoration, and no commissioning records. A complete proposal usually documents measurements, scope boundaries, exclusions, testing, owner records, and the reasoning behind each decision.
4. Loop-type screening

For Illinois homeowners, loop-type screening should be interpreted through humid continental climate with cold winters, hot humid summers, strong seasonal swing, cooling/dehumidification needs, and wind exposure on open sites and deep glacial soils, clay and silt, flat drainage challenges, high water table or wet sites in some areas, urban/suburban lots, rural acreage, and open-loop groundwater caution. The installer should connect this step to the actual home, not to a generic statewide package. Why it matters: Illinois properties can differ by region, lot size, terrain, water availability, access, and indoor distribution, so the wrong assumption can affect comfort, restoration, or serviceability. What homeowners should ask: what evidence from my home and property supports this recommendation, what assumptions remain uncertain, and what would change the design? Red flags include verbal-only answers, no written design basis, one loop type promoted before site review, no discussion of utility locating or restoration, and no commissioning records. A complete proposal usually documents measurements, scope boundaries, exclusions, testing, owner records, and the reasoning behind each decision.
5. Equipment and system design review

For Illinois homeowners, equipment and system design review should be interpreted through humid continental climate with cold winters, hot humid summers, strong seasonal swing, cooling/dehumidification needs, and wind exposure on open sites and deep glacial soils, clay and silt, flat drainage challenges, high water table or wet sites in some areas, urban/suburban lots, rural acreage, and open-loop groundwater caution. The installer should connect this step to the actual home, not to a generic statewide package. Why it matters: Illinois properties can differ by region, lot size, terrain, water availability, access, and indoor distribution, so the wrong assumption can affect comfort, restoration, or serviceability. What homeowners should ask: what evidence from my home and property supports this recommendation, what assumptions remain uncertain, and what would change the design? Red flags include verbal-only answers, no written design basis, one loop type promoted before site review, no discussion of utility locating or restoration, and no commissioning records. A complete proposal usually documents measurements, scope boundaries, exclusions, testing, owner records, and the reasoning behind each decision.
6. Proposal review and scope definition

For Illinois homeowners, proposal review and scope definition should be interpreted through humid continental climate with cold winters, hot humid summers, strong seasonal swing, cooling/dehumidification needs, and wind exposure on open sites and deep glacial soils, clay and silt, flat drainage challenges, high water table or wet sites in some areas, urban/suburban lots, rural acreage, and open-loop groundwater caution. The installer should connect this step to the actual home, not to a generic statewide package. Why it matters: Illinois properties can differ by region, lot size, terrain, water availability, access, and indoor distribution, so the wrong assumption can affect comfort, restoration, or serviceability. What homeowners should ask: what evidence from my home and property supports this recommendation, what assumptions remain uncertain, and what would change the design? Red flags include verbal-only answers, no written design basis, one loop type promoted before site review, no discussion of utility locating or restoration, and no commissioning records. A complete proposal usually documents measurements, scope boundaries, exclusions, testing, owner records, and the reasoning behind each decision.
7. Permits, utility locating, and schedule planning

For Illinois homeowners, permits, utility locating, and schedule planning should be interpreted through humid continental climate with cold winters, hot humid summers, strong seasonal swing, cooling/dehumidification needs, and wind exposure on open sites and deep glacial soils, clay and silt, flat drainage challenges, high water table or wet sites in some areas, urban/suburban lots, rural acreage, and open-loop groundwater caution. The installer should connect this step to the actual home, not to a generic statewide package. Why it matters: Illinois properties can differ by region, lot size, terrain, water availability, access, and indoor distribution, so the wrong assumption can affect comfort, restoration, or serviceability. What homeowners should ask: what evidence from my home and property supports this recommendation, what assumptions remain uncertain, and what would change the design? Red flags include verbal-only answers, no written design basis, one loop type promoted before site review, no discussion of utility locating or restoration, and no commissioning records. A complete proposal usually documents measurements, scope boundaries, exclusions, testing, owner records, and the reasoning behind each decision.
8. Drilling, trenching, or water-source preparation

For Illinois homeowners, drilling, trenching, or water-source preparation should be interpreted through humid continental climate with cold winters, hot humid summers, strong seasonal swing, cooling/dehumidification needs, and wind exposure on open sites and deep glacial soils, clay and silt, flat drainage challenges, high water table or wet sites in some areas, urban/suburban lots, rural acreage, and open-loop groundwater caution. The installer should connect this step to the actual home, not to a generic statewide package. Why it matters: Illinois properties can differ by region, lot size, terrain, water availability, access, and indoor distribution, so the wrong assumption can affect comfort, restoration, or serviceability. What homeowners should ask: what evidence from my home and property supports this recommendation, what assumptions remain uncertain, and what would change the design? Red flags include verbal-only answers, no written design basis, one loop type promoted before site review, no discussion of utility locating or restoration, and no commissioning records. A complete proposal usually documents measurements, scope boundaries, exclusions, testing, owner records, and the reasoning behind each decision.
9. Loop installation and field assembly

For Illinois homeowners, loop installation and field assembly should be interpreted through humid continental climate with cold winters, hot humid summers, strong seasonal swing, cooling/dehumidification needs, and wind exposure on open sites and deep glacial soils, clay and silt, flat drainage challenges, high water table or wet sites in some areas, urban/suburban lots, rural acreage, and open-loop groundwater caution. The installer should connect this step to the actual home, not to a generic statewide package. Why it matters: Illinois properties can differ by region, lot size, terrain, water availability, access, and indoor distribution, so the wrong assumption can affect comfort, restoration, or serviceability. What homeowners should ask: what evidence from my home and property supports this recommendation, what assumptions remain uncertain, and what would change the design? Red flags include verbal-only answers, no written design basis, one loop type promoted before site review, no discussion of utility locating or restoration, and no commissioning records. A complete proposal usually documents measurements, scope boundaries, exclusions, testing, owner records, and the reasoning behind each decision.
10. Fusion, flushing, pressure testing, and fluid setup

For Illinois homeowners, fusion, flushing, pressure testing, and fluid setup should be interpreted through humid continental climate with cold winters, hot humid summers, strong seasonal swing, cooling/dehumidification needs, and wind exposure on open sites and deep glacial soils, clay and silt, flat drainage challenges, high water table or wet sites in some areas, urban/suburban lots, rural acreage, and open-loop groundwater caution. The installer should connect this step to the actual home, not to a generic statewide package. Why it matters: Illinois properties can differ by region, lot size, terrain, water availability, access, and indoor distribution, so the wrong assumption can affect comfort, restoration, or serviceability. What homeowners should ask: what evidence from my home and property supports this recommendation, what assumptions remain uncertain, and what would change the design? Red flags include verbal-only answers, no written design basis, one loop type promoted before site review, no discussion of utility locating or restoration, and no commissioning records. A complete proposal usually documents measurements, scope boundaries, exclusions, testing, owner records, and the reasoning behind each decision.
11. Indoor equipment and distribution integration

For Illinois homeowners, indoor equipment and distribution integration should be interpreted through humid continental climate with cold winters, hot humid summers, strong seasonal swing, cooling/dehumidification needs, and wind exposure on open sites and deep glacial soils, clay and silt, flat drainage challenges, high water table or wet sites in some areas, urban/suburban lots, rural acreage, and open-loop groundwater caution. The installer should connect this step to the actual home, not to a generic statewide package. Why it matters: Illinois properties can differ by region, lot size, terrain, water availability, access, and indoor distribution, so the wrong assumption can affect comfort, restoration, or serviceability. What homeowners should ask: what evidence from my home and property supports this recommendation, what assumptions remain uncertain, and what would change the design? Red flags include verbal-only answers, no written design basis, one loop type promoted before site review, no discussion of utility locating or restoration, and no commissioning records. A complete proposal usually documents measurements, scope boundaries, exclusions, testing, owner records, and the reasoning behind each decision.
12. Controls, startup, and commissioning

For Illinois homeowners, controls, startup, and commissioning should be interpreted through humid continental climate with cold winters, hot humid summers, strong seasonal swing, cooling/dehumidification needs, and wind exposure on open sites and deep glacial soils, clay and silt, flat drainage challenges, high water table or wet sites in some areas, urban/suburban lots, rural acreage, and open-loop groundwater caution. The installer should connect this step to the actual home, not to a generic statewide package. Why it matters: Illinois properties can differ by region, lot size, terrain, water availability, access, and indoor distribution, so the wrong assumption can affect comfort, restoration, or serviceability. What homeowners should ask: what evidence from my home and property supports this recommendation, what assumptions remain uncertain, and what would change the design? Red flags include verbal-only answers, no written design basis, one loop type promoted before site review, no discussion of utility locating or restoration, and no commissioning records. A complete proposal usually documents measurements, scope boundaries, exclusions, testing, owner records, and the reasoning behind each decision.
13. Homeowner walkthrough, documentation, and maintenance expectations

For Illinois homeowners, homeowner walkthrough, documentation, and maintenance expectations should be interpreted through humid continental climate with cold winters, hot humid summers, strong seasonal swing, cooling/dehumidification needs, and wind exposure on open sites and deep glacial soils, clay and silt, flat drainage challenges, high water table or wet sites in some areas, urban/suburban lots, rural acreage, and open-loop groundwater caution. The installer should connect this step to the actual home, not to a generic statewide package. Why it matters: Illinois properties can differ by region, lot size, terrain, water availability, access, and indoor distribution, so the wrong assumption can affect comfort, restoration, or serviceability. What homeowners should ask: what evidence from my home and property supports this recommendation, what assumptions remain uncertain, and what would change the design? Red flags include verbal-only answers, no written design basis, one loop type promoted before site review, no discussion of utility locating or restoration, and no commissioning records. A complete proposal usually documents measurements, scope boundaries, exclusions, testing, owner records, and the reasoning behind each decision.
Loop type guidance and implications
No loop type is automatically right for this page. A qualified installer should screen each option against the home, property, water, ground, access, maintenance expectations, and local requirements.
Horizontal closed loop

Horizontal closed loops may be considered where usable land, soil, separation from utilities and septic or wells, drainage, access, and restoration make sense. For this Illinois page, homeowners should ask how deep glacial soils, clay and silt, flat drainage challenges, high water table or wet sites in some areas, urban/suburban lots, rural acreage, and open-loop groundwater caution affects trenching, backfill, spacing, and long-term protection. A red flag is choosing horizontal loops from acreage alone without soil, water, and restoration review.
Vertical closed loop

Vertical closed loops may be relevant where the surface footprint is limited, trenching is constrained, or a drilled borefield is more practical. Homeowners should ask about drilling access, geologic assumptions, grout or sealing, bore spacing, utility conflicts, and what happens if subsurface conditions differ from expectations. A red flag is vague drilling responsibility or no as-built borefield record.
Pond/lake closed loop

Pond or lake closed loops require a suitable water body, stable depth, permissions, routing, protection, and environmental review. The loop is sealed; it is not an open discharge. Homeowners should ask how water level, access, ownership, depth, and maintenance will be verified. A red flag is assuming any pond, lake, or canal-like water feature is automatically suitable.
Open-loop well system

Open-loop systems require groundwater quantity, water quality, filtration, heat-exchanger protection, discharge or return review, maintenance planning, and local rule review. In water-limited, wet-site, or groundwater-sensitive areas, this should be treated cautiously. A red flag is treating an existing well as automatically suitable without testing and written operating requirements.
Standing column well

Standing-column wells are specialized and regional. They require appropriate geology, water quality, experienced design, and local rule review. They should not be presented as a universal option for Illinois. Homeowners should ask what local evidence supports the concept and what alternatives were considered.
Illinois site evaluation checklist
Home and load
- Room-by-room load calculation
- Envelope, windows, leakage, and ventilation assumptions
- Duct, hydronic, airflow, or indoor distribution review
- Controls, backup or auxiliary strategy where relevant
Ground and water
- deep glacial soils, clay and silt, flat drainage challenges, high water table or wet sites in some areas, urban/suburban lots, rural acreage, and open-loop groundwater caution
- Soil/rock/water assumptions documented
- Open-loop or water-source caution where relevant
- What needs further professional review before final design
Access and restoration
- Drill or trench equipment access
- Utility locating and separation
- Driveway, hardscape, landscaping, slope, drainage, and restoration
- Weather, dust, wet-site, snow, or heat constraints where relevant
Records
- Written loop-type rationale
- Testing and commissioning readings
- As-built loop or borefield map
- Owner packet, manuals, warranties, and service contacts
Illinois proposal comparison checklist

| Proposal item | Complete proposal should include | Why it matters here | Ask | Red flag |
|---|---|---|---|---|
| Load basis | Room-by-room calculation and local assumptions. | humid continental climate with cold winters, hot humid summers, strong seasonal swing, cooling/dehumidification needs, and wind exposure on open sites affects comfort and equipment selection. | What assumptions are documented? | Square-foot sizing. |
| Loop rationale | Why options were accepted or rejected. | deep glacial soils, clay and silt, flat drainage challenges, high water table or wet sites in some areas, urban/suburban lots, rural acreage, and open-loop groundwater caution can change practicality. | Why this loop for this site? | One-size-fits-all loop. |
| Site scope | Access, utilities, soil, water, drilling/trenching, restoration, exclusions. | Outdoor surprises can change schedule and cost responsibility without quoting numbers. | What conditions change scope? | Vague exclusions. |
| Commissioning | Flow, temperatures, controls, startup, backup operation, owner walkthrough. | Records help future service and comfort troubleshooting. | What readings will I receive? | No written startup data. |
Illinois homeowner questions checklist
- What local climate and home-load assumptions are being used?
- How does this proposal address deep glacial soils, clay and silt, flat drainage challenges, high water table or wet sites in some areas, urban/suburban lots, rural acreage, and open-loop groundwater caution?
- Which loop types were considered and why were some ruled out?
- What utility, septic, well, water, hardscape, landscaping, drainage, slope, dust, snow, heat, or access issues apply?
- What permits, inspections, or utility locates are included?
- What commissioning readings, as-built drawings, manuals, and maintenance expectations will I receive?
Illinois specific red flags

- No room-by-room load calculation or local climate basis.
- Loop type selected before site and utility review.
- No written explanation of deep glacial soils, clay and silt, flat drainage challenges, high water table or wet sites in some areas, urban/suburban lots, rural acreage, and open-loop groundwater caution.
- Open-loop proposal without water quantity, water quality, discharge/return, maintenance, and local-rule review.
- No clear drilling, trenching, access, restoration, or excluded-condition responsibility.
- No testing, commissioning, owner walkthrough, or as-built records promised.
- Pressure to sign before the property-specific uncertainties are documented.
Recommended future/related Illinois condition guide links
Use these related condition pages with this main state guide as they are published in the controlled queue. If a related page is not yet complete when this main page first goes live, it will be available as the queue advances.
How to use this guide before signing a proposal
Ask the installer to narrate the decision path in plain English: the home load, the site observations, the loop-screening logic, the indoor distribution review, the water or ground uncertainty, the access and restoration plan, the commissioning process, and the records you will receive. For this page, the decision path should specifically address seasonal heating and cooling, clay and glacial soils, flat drainage, high water table, urban small lots, rural horizontal loops. If that condition is not mentioned in the proposal, ask whether it was evaluated or why it is not relevant.
A homeowner does not need proprietary design math, but the proposal should be traceable. You should be able to understand why the installer recommends a horizontal loop, vertical loop, pond/lake loop, open-loop system, or no geothermal project at all. You should also understand what could change the design after further evaluation. A professional answer can include uncertainty. A weak answer often sounds certain because it has skipped the condition-specific work.
Keep your role clear. You are not responsible for drilling, trenching, fusing pipe, wiring equipment, modifying wells, setting controls, or commissioning a heat pump. Your role is to hire qualified professionals, compare written scopes, preserve documentation, ask about local conditions, and avoid proposals that leave critical assumptions unstated. That boundary protects homeowners and keeps technical work with qualified trades.
For Illinois, also ask how future service will work. A geothermal system should come with enough documentation for another qualified technician to understand the design later: loop or borefield map, equipment information, startup readings, pressure-test or flow records, controls notes, warranty boundaries, maintenance expectations, and service contacts. The more unusual the site condition, the more important these records become.
Finally, compare proposals on completeness rather than confident language. The stronger proposal usually explains what was measured, what was assumed, what is excluded, what needs verification, and what records will be delivered. The weaker proposal relies on generic claims, incomplete scope, or a single loop type presented as obvious without connecting it to your home and property.
Internal links and next steps
Find geothermal installers in IllinoisRequest geothermal quotesBrowse geothermal installersView directory map
For the broader installation framework, use the national geothermal installation guide.
Illinois Geothermal Installation Guide FAQ
Is geothermal practical for Illinois homes?
It can be practical for some homes, but suitability depends on the home load, indoor distribution, property conditions, loop or water-source options, access, local rules, commissioning, and serviceability. This page is meant to help homeowners ask those questions before signing.
Which loop type is right for this Illinois situation?
There is no universal loop type. Horizontal, vertical, pond/lake, open-loop, and standing-column concepts should be screened against the actual property, water conditions, soil or rock, usable land, access, and professional design requirements.
Should I avoid open-loop systems?
Not automatically, but open-loop proposals deserve extra caution. Ask for water quantity, water quality, discharge or return, filtration, heat-exchanger protection, maintenance expectations, and local rule review before treating an existing well as suitable.
What records should I ask for?
Ask for the load summary, site-evaluation notes, loop-type rationale, utility-locate and permit responsibilities, testing records, commissioning readings, controls explanation, as-built loop map, manuals, warranty information, and maintenance expectations.
Is this page a technical installation guide?
No. It is a homeowner planning and proposal-comparison guide. Technical design, drilling, excavation, electrical work, water-source work, controls setup, and commissioning should be handled by qualified professionals.
Sources and references
- Illinois — State Climate Summaries 2022 — NOAA National Centers for Environmental Information. Used for Illinois seasonal heating/cooling, precipitation, and climate context.
- Illinois State Geological Survey — University of Illinois Prairie Research Institute. Used for Illinois glacial soils, geology, groundwater, and subsurface context.
- Illinois State Water Survey — University of Illinois Prairie Research Institute. Used for Illinois water, climate, drainage, and groundwater context.
- Illinois NRCS — USDA Natural Resources Conservation Service. Used for soil and agricultural-land context alongside Web Soil Survey.
- Geothermal Heat Pumps — U.S. Department of Energy Energy Saver. Used for national geothermal heat-pump fundamentals and loop-type context.
- Geothermal Heat Pumps — ENERGY STAR. Used for homeowner quality-installation context and general geothermal heat-pump background.
- Web Soil Survey — USDA Natural Resources Conservation Service. Used for parcel-level soil-screening context and to reinforce that local soil review matters.
Homeowner Installation Planning Checklist
Use this checklist with the existing Illinois guide context. It organizes contractor questions; it does not replace parcel-level investigation or current local requirements.
Site & ground conditions
- State context: Homeowner-focused Illinois geothermal installation guide covering cold winters, humid summers, clay and glacial soils, flat drainage, high water table, rural acreage, loop options, installer questions, and proposal red flags.
- Clay Soils: Ask what soil profile and moisture assumptions support trenching, thermal performance, backfill, compaction, drainage and restoration scope.
- Humidity: Ask how cooling and latent loads, airflow, condensate handling and duct leakage are addressed without sacrificing humidity control.
- Drainage: Ask how groundwater, drainage, nearby wells, septic components, dewatering, discharge and water-quality constraints affect the proposed loop.
- Loop Options: Ask the contractor to compare feasible horizontal, vertical, water-body and any proposed open-loop option using documented site and ground evidence.
- Property conflicts: Mark utilities, wells, septic components, drainage, easements, structures and protected landscaping before fixing a loop location.
- Access and restoration: Document equipment access, staging, spoils, dewatering where relevant, weather limits and responsibility for restoring disturbed surfaces.
System design
- Load basis: Request a room-by-room heating and cooling load calculation tied to the actual envelope, ventilation, occupancy and local design weather.
- Loop rationale: Require the proposal to explain the selected loop type, sizing assumptions, layout, materials, pumping and why alternatives were rejected.
- Indoor system: Confirm that ducts or other distribution, airflow, electrical capacity, condensate handling, controls and auxiliary heat were evaluated.
Proposal review
- Normalize scope: Compare equipment model and capacity, loop materials, drilling or excavation, grouting or backfill, electrical, ducts, permits, disposal and restoration.
- Define responsibilities: Identify every subcontractor, permit owner, commissioning party, warranty provider, exclusion, allowance and changed-condition trigger.
- Commissioning: Require recorded airflow, temperatures, loop flow or pressure, pump and control operation, auxiliary heat checks and homeowner instruction as applicable.
Before work begins
- Keep the signed scope, load calculation, site and loop drawings, equipment data, permit plan, schedule, payment terms, warranties and change-order process together.
- Confirm utility marking, access dates, protection of wells and septic systems, restoration limits, startup records and the final documents the contractor will deliver.